
Westminster Painters & Decorators
Painting & decorating in Pimlico
Pimlico’s mid-19th-century terraces were designed as groups. Around Eccleston, Warwick and St George’s Squares, a decorating brief should consider the whole frontage as well as the individual door, window or room.
Discuss your project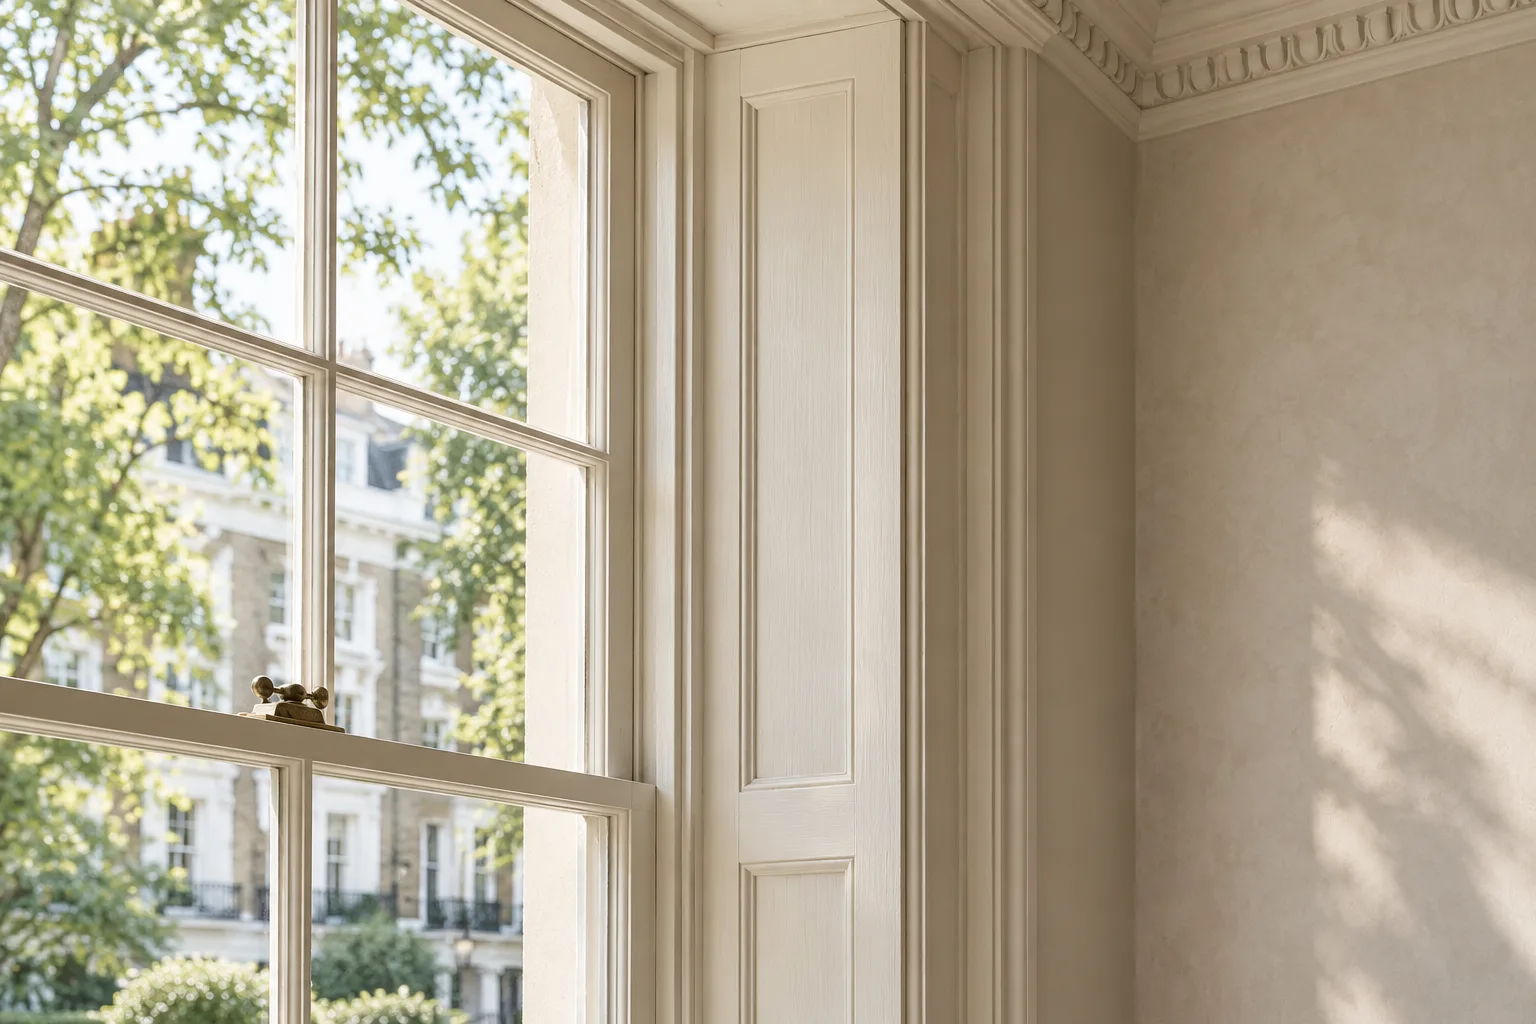
Stucco terraces, windows and basement lightwells
Westminster’s Pimlico audit describes cream stucco terraces, porticos, cornices and railed basement lightwells. Belgrave Road and St George’s Drive connect the principal squares; smaller streets include houses with exposed stock brick and more limited stucco.
Begin by separating each material in the specification. Record the condition of the rendered face, timber windows and metalwork independently, and identify brickwork that is to remain exposed. A photograph of the complete elevation helps show how proposed work relates to adjoining properties; close views should record cracks, failed coatings and moulded details.
Colour and conservation in Pimlico
The council’s Pimlico design guide recommends respecting the established terrace colour and discourages picking out stucco mouldings in contrasting colours. Use that guidance when preparing samples, then check the current requirements for the particular address with Westminster City Council.
Confirm listing, conservation boundaries and any additional controls before agreeing an exterior change. Keep the existing colour, proposed colour and preparation method together in the enquiry. A sample board can help compare the intended appearance, but it does not establish whether permission is required.
Choosing a treatment for the actual surface
Historic England advises that lime render and stucco may need moisture-permeable coatings. The appearance of a façade alone cannot identify the appropriate paint system.
Ask for an assessment of the existing coating and substrate before choosing materials. Separate unresolved moisture, loose render and joinery repairs from the decorating allowance. For interiors, make a room-by-room record of wallpaper, plaster, doors and shutters, including the features to protect and any surfaces whose condition is still concealed.
Access from the street to the elevation
Include the basement stair, lightwell and entrance route in the access photographs. Specify how upper windows and cornices will be reached, and identify any space that must remain available to residents. A drawing of the proposed equipment footprint is more useful than an assumption that the pavement can accommodate it.
Westminster requires a highway licence for scaffolding or similar apparatus on the public pavement or road. Trade parking is a separate arrangement tied to the selected parking zone and eligible bays. Check the delivery route and exact address with TfL before fixing vehicle arrangements.
A Pimlico decorating brief
Describe whether the enquiry concerns a whole house, a flat, a shared entrance or an external elevation. For a flat, identify which windows, doors and common parts are included in the instruction and who can authorise them. The service links below cover stucco, sash windows and interiors; photographs and an existing specification will help define the next discussion.