
Westminster Painters & Decorators
Painting & decorating in St James’s Park
The streets south of St James’s Park include finely detailed houses and more formal stucco frontages. Around Queen Anne’s Gate and Buckingham Gate, a painting brief should begin with the details to retain.
Discuss your project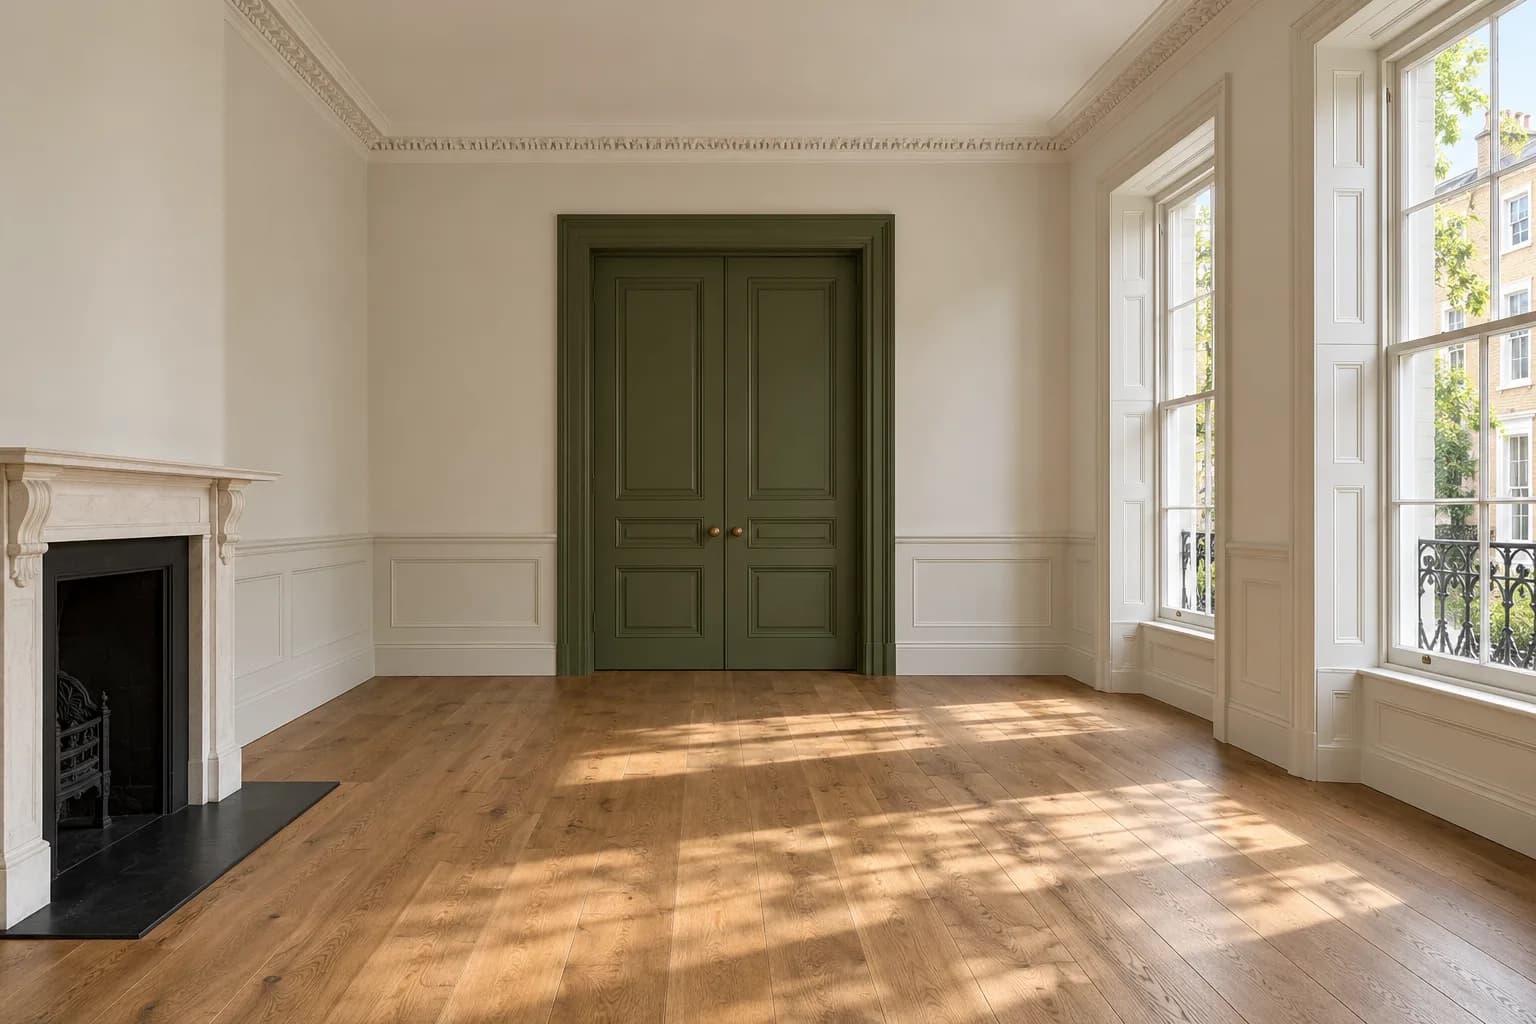
Queen Anne’s Gate and Buckingham Gate
The Birdcage Walk conservation audit records early-18th-century groups on Queen Anne’s Gate with brown brick, timber sashes and carved wooden doorcases. Buckingham Gate includes Victorian stucco buildings, while Buckingham Mews has an enclosed yard and smaller buildings.
Treat carved joinery, flat door panels and rendered wall surfaces as separate items. Close photographs should show profiles, accumulated coatings and the relationship between painted timber and adjacent masonry. For a room, record shutters, cornices and panelling where present; a proposed wall colour should not settle the treatment of a significant older finish.
Conservation advice before changing a finish
Use Westminster’s Birdcage Walk audit for the streets it covers and check the actual property against the current boundary map. The park name alone does not identify the applicable designation or permissions.
Historic England advises seeking advice before changes to listed or conservation-area properties. For a detailed entrance or interior, describe whether the proposal involves cleaning, retaining, overpainting or removing an existing finish. Include the method and a proposed trial location, and leave significant decorative surfaces out of routine preparation until their treatment is agreed.
Comparing a finish beside retained detail
Use movable samples to compare colour and sheen beside the existing floor, joinery and furnishings. Record the product and finish for each surface, with a separate decision for any feature that is to remain as found.
Make the preparation allowance explicit at mouldings and panel edges. Ask which defects can be included within ordinary decorating and which need assessment or repair first. A schedule that separates protection, repair and paint application makes it easier to review the proposal without losing sight of the original detail.
Access from the street
The council audit identifies pedestrian connections at Cockpit Steps and Queen Anne’s Gate towards the park. A pedestrian connection should not be used to assume a delivery route; confirm the actual vehicle approach and property entrance.
For an enclosed mews or a stepped frontage, ask who controls access and where materials may be set down. Check the parking bay and signs separately. Any scaffold standing on the public pavement requires the relevant highway licence, with its footprint considered before the decorating programme is agreed.
Preparing an enquiry near the park
Give the street address, photographs of the rooms or elevation, and close views of the details to preserve. Include any previous specification or council advice and identify the person authorising the work. The services below provide routes into joinery, period interiors and exterior preparation without assuming that every surrounding building needs the same treatment.